PS-01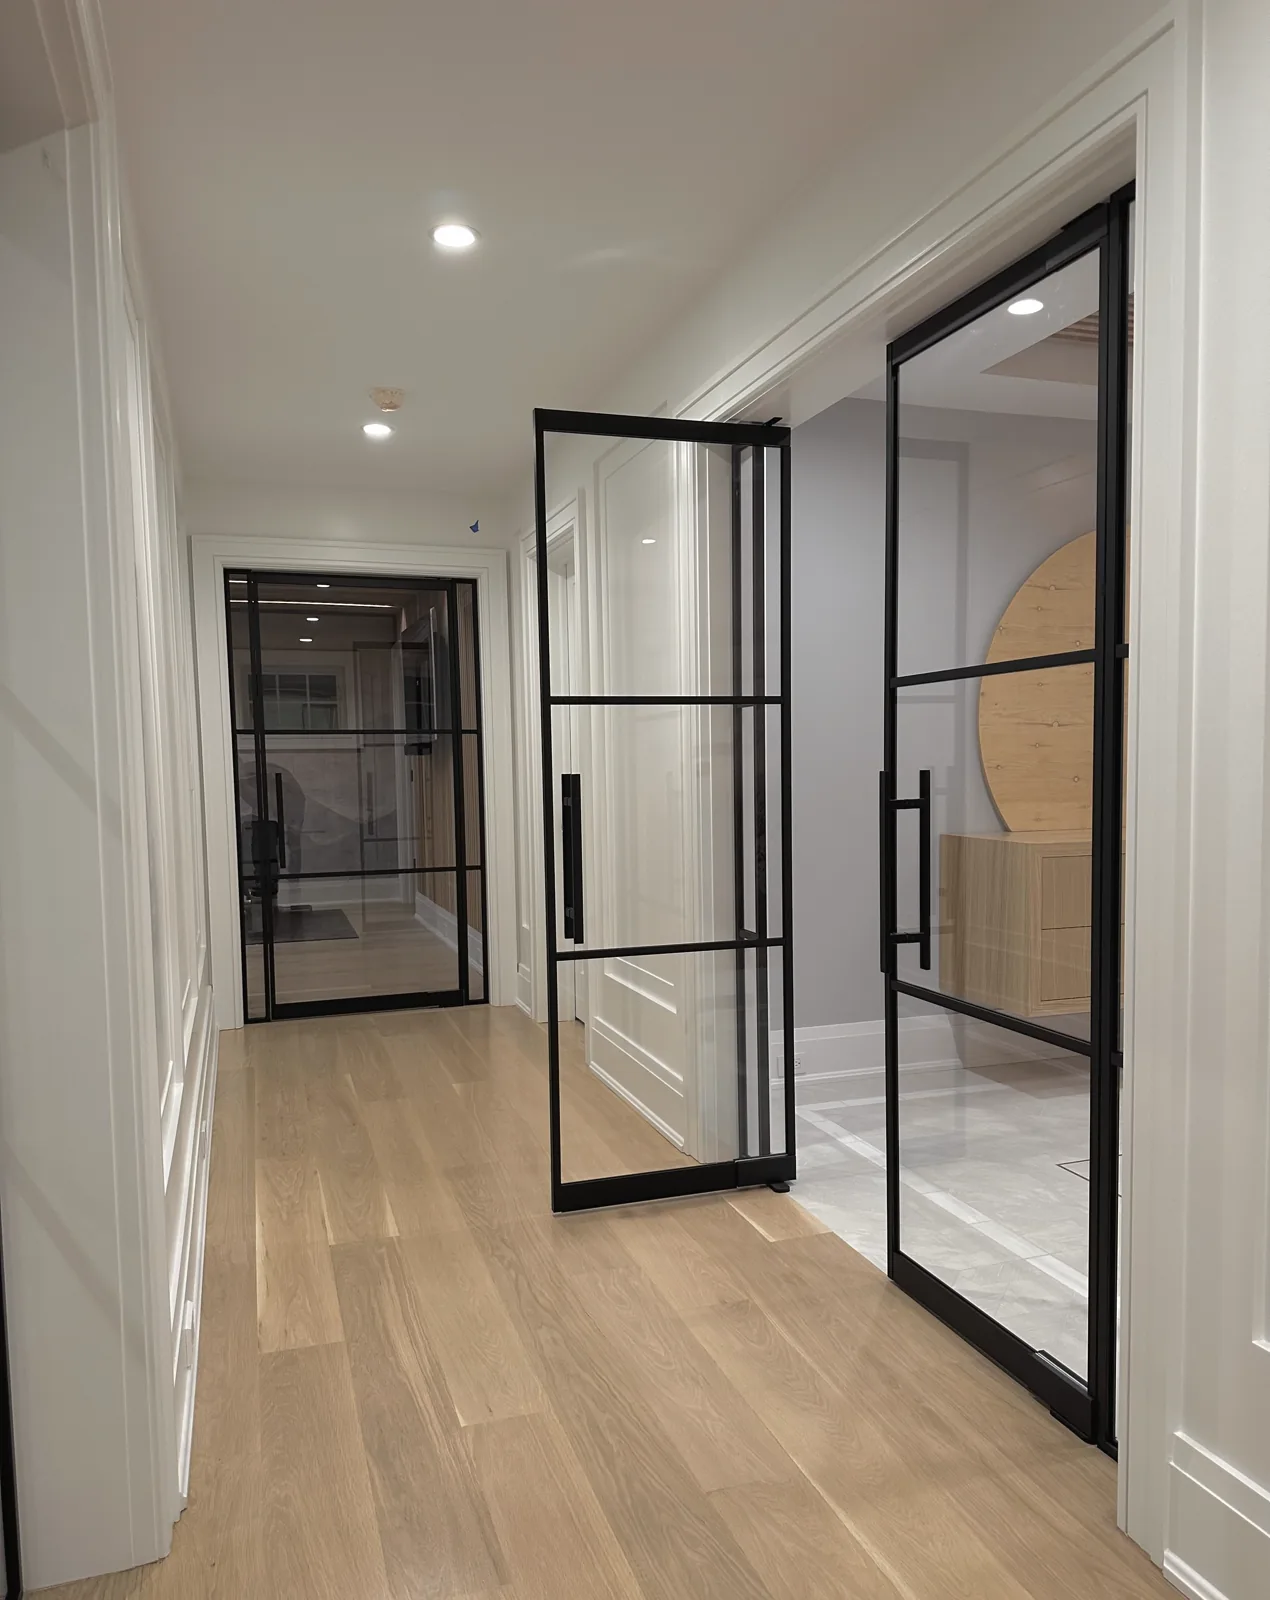
Single Swing
Configure- Leaf
- One, side hinged
- Width
- 30 — 36 in
- Height
- 80 — 96 in
- Swing
- One direction, 110°
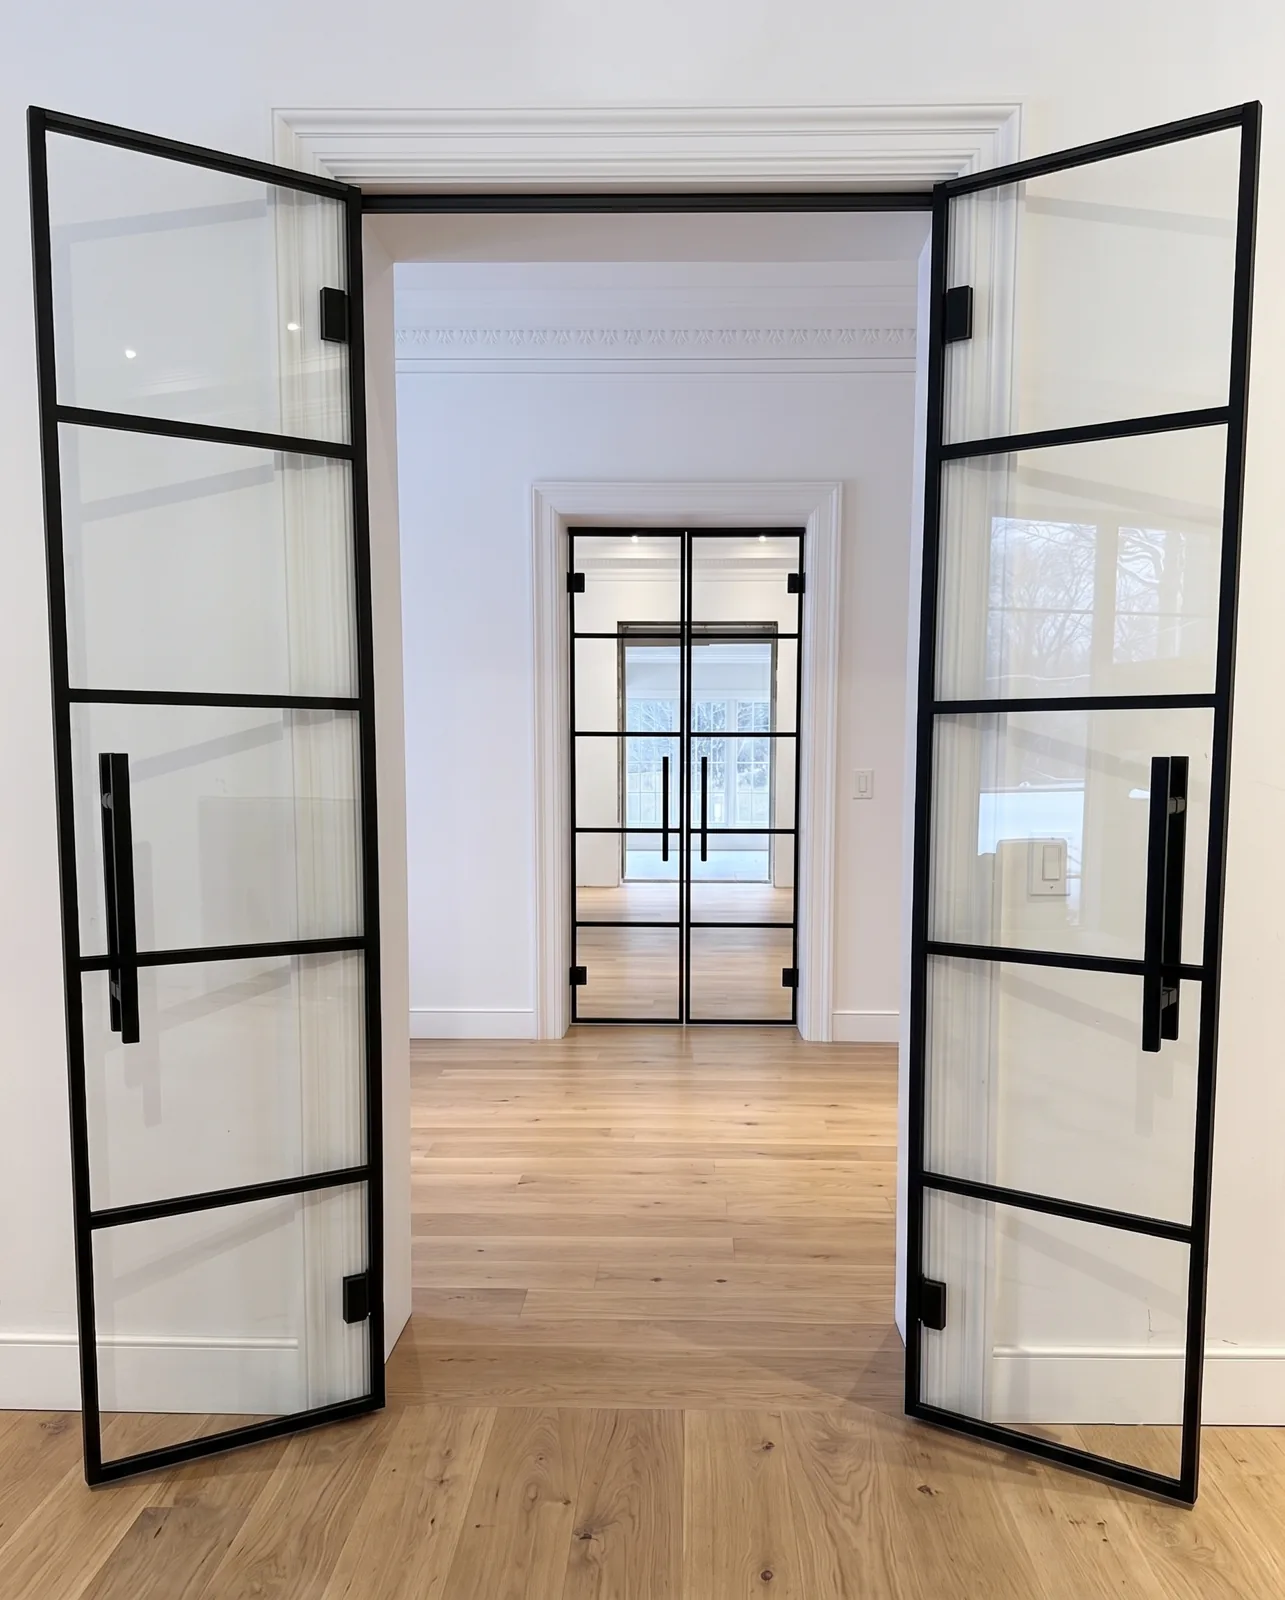
Premium prefabricated interior glass doors in standard architectural sizes. The same shop, the same steel-look detail and the same tempered glass we build for architects — held ready, and shipped in days instead of months.
For seven years WiseGlass NY has built interior glass one opening at a time — measured on site, drawn, fabricated in Brooklyn, installed by our own crews. More than thirteen hundred of them.
Somewhere around project nine hundred a pattern became impossible to ignore: the same handful of openings, over and over. A 36-inch office door. A 60-inch French pair into a dining room. A 32-inch slider on a powder room. The drawing changed; the door didn't.
So we took the recipes we had already perfected, fixed the sizes, tooled them properly and put them into production. That is Prefab.Studio — not a lesser product line, but our own catalogue: the exact doors we build for architects, engineered once and held ready. Nothing about the glass, the extrusion or the hardware is compromised. Only the waiting is.
If your opening falls outside the range, we still build custom. That is the other half of the shop — and it is a phone call away.
Each model is fixed in configuration and hardware, and open in size within its range, glass and frame finish. Pick a line, pick a leaf size, pick a glass — that is the whole specification.
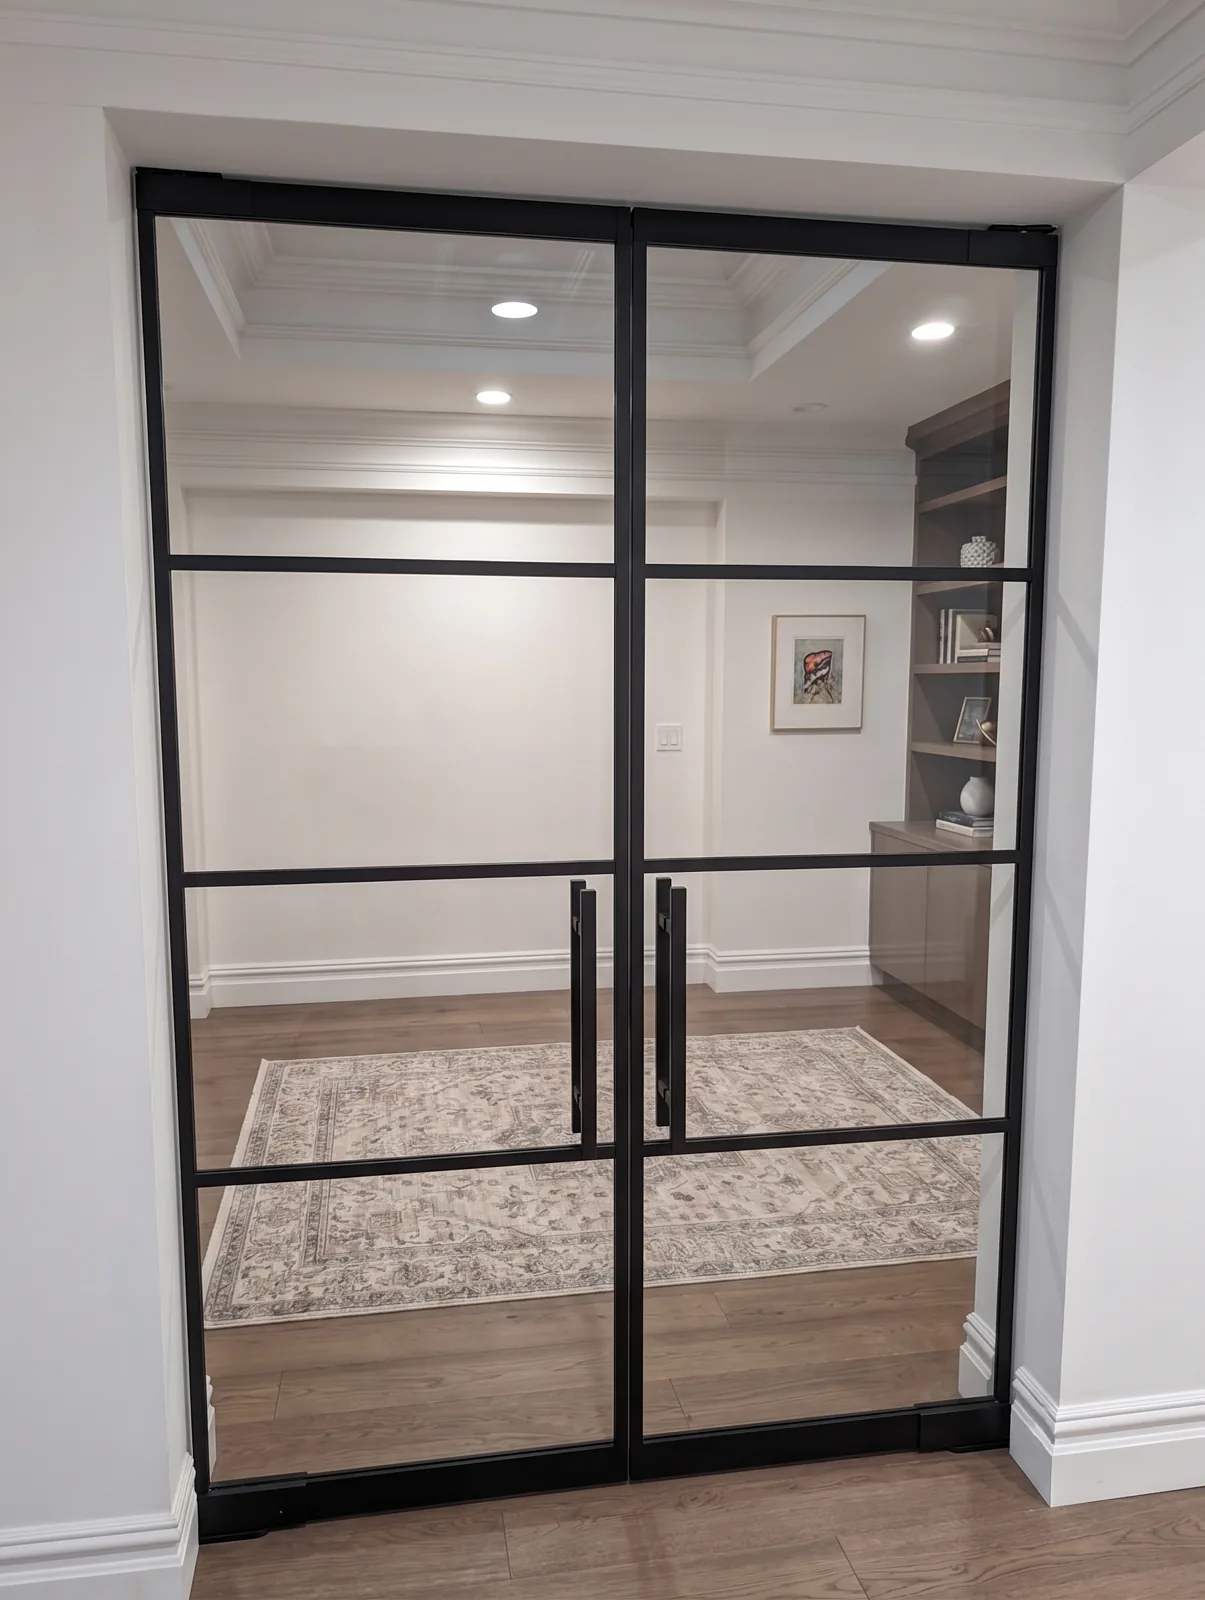
Standard clear float. The most transparent, most economical option — and the one that disappears most completely into a wall.
All lites fully temperedSlim structural profiles, mitred and welded, then powder coated or anodised. Not a wrap, not a paint — a bonded finish that will not chip off a corner in year three.
The signature. A deep, low-sheen black that reads as blackened steel and holds a crisp edge against white plaster.
A warm architectural white for trim-matched openings, where the frame should recede and only the grid should register.
Made to order. A darkened bronze with visible depth, paired most often with reeded or bronze-tinted glass.
Header channelAluminium U-channel, face fixed to the rough opening, conceals the hinge plate and levels the leaf.
Concealed-plate hingesTwo per leaf, set roughly 8 in from top and bottom, adjustable in three axes after hanging.
Tempered liteA single sheet of fully tempered safety glass, permanently etched with its safety mark at the lower corner.
Applied grid mullionProfiles bonded to the face of one continuous lite — not separate panes joined by structure. The grid is a drawing, not a weakness.
Pull bar18 or 24 in bar in the frame finish, through-bolted. ADA lever sets available in place of the bar.
U-channel edge captureThe glass edge is captured on all four sides, so no exposed arris and no silicone bead doing structural work.
Floor clearanceNominal 3/8 in undercut for finish flooring; drop seal available where sound matters.
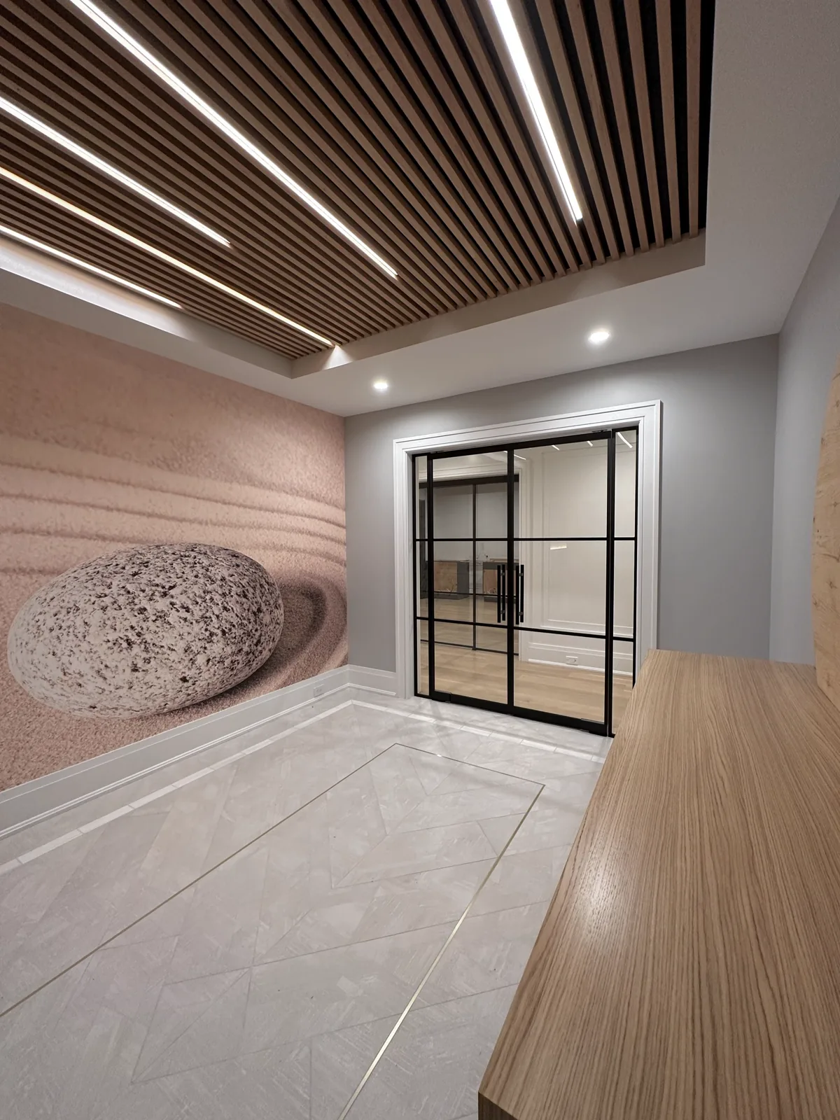
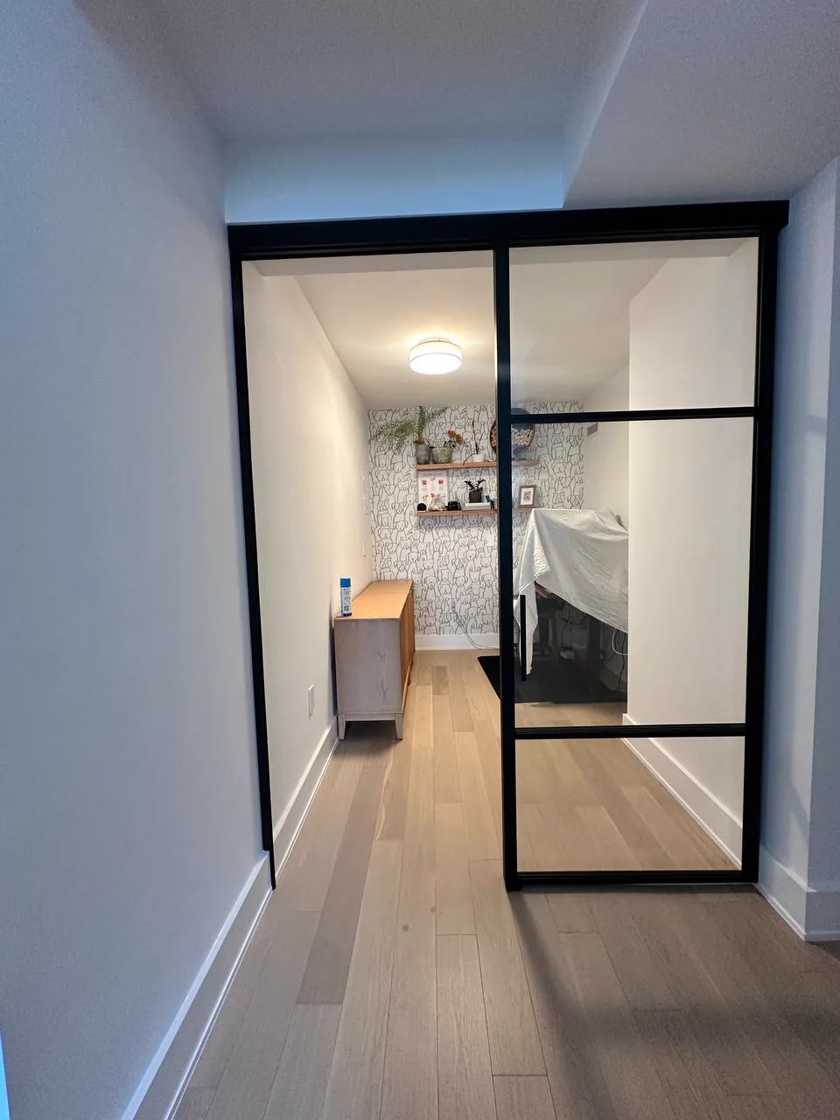
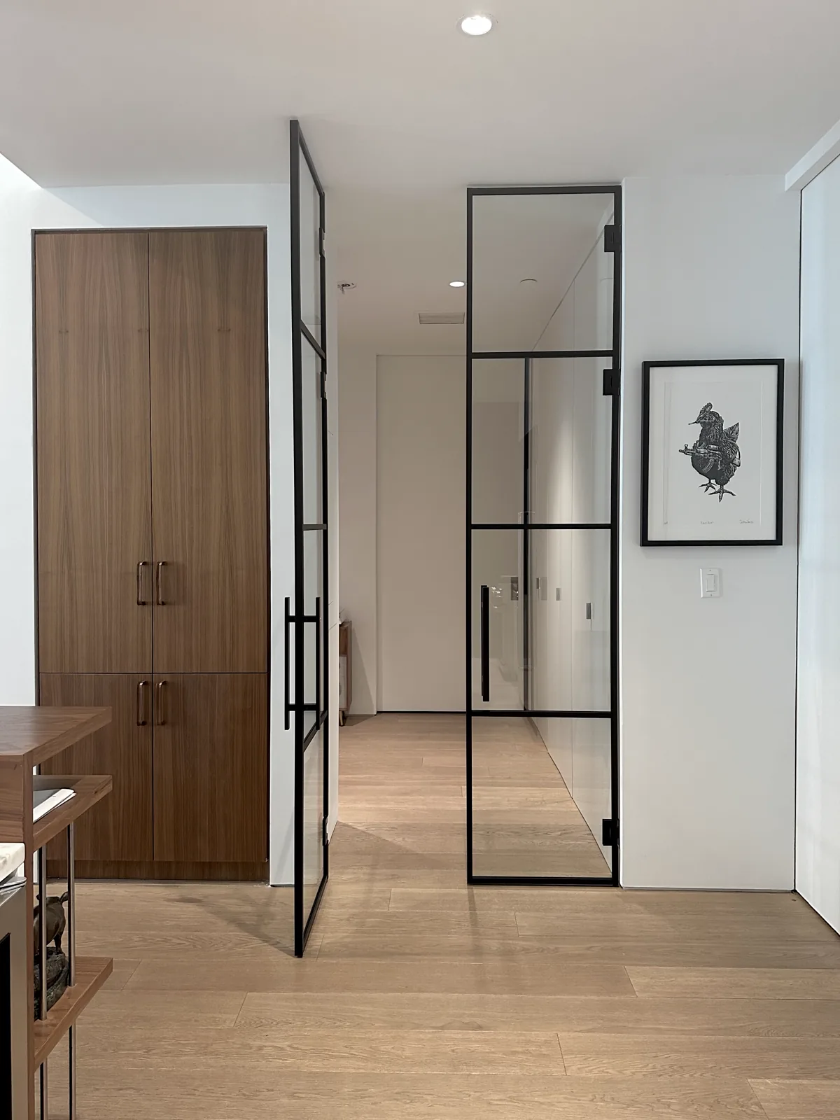
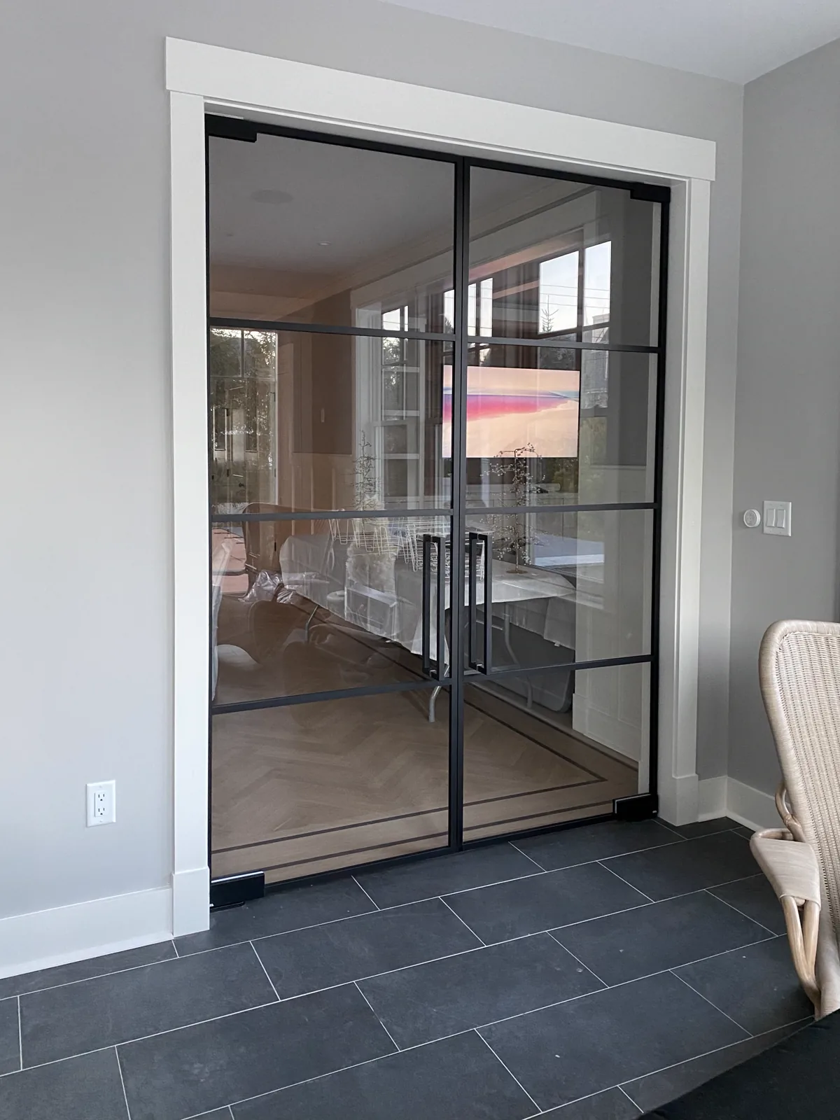

Every image below is a WiseGlass NY installation across New York City, Long Island, the Hamptons and New Jersey. No renders.
Pick a model, a leaf size within its range, a glass and a frame finish. Six models, seven glasses, three finishes — the whole decision fits on one page.
We return a dimensioned shop drawing and a written quote. You check it against your opening, sign it, and nothing moves until you do.
Cut, temper, coat, assemble and crate in our Brooklyn shop. The door leaves with its hardware, hinges, a paper template and instructions.
Our own crews across the New York metro area. Everywhere else, any competent finish carpenter can hang it — the hinges adjust in three axes after the fact.
It is built to a fixed, standard opening rather than to a site measurement. The engineering, the tooling and the glass sizes are already settled, so we fabricate from a known recipe instead of drawing a new door every time. Same shop, same extrusion, same glass as our custom work — we have simply already done the thinking.
Yes — every lite, without exception. Glass in a door has to be safety glazing, and fully tempered glass carries a permanent etched mark in a lower corner. If you ever see an interior glass door quoted without it, walk away.
Then it is a custom door, and that is the other half of the shop. WiseGlass NY has built more than thirteen hundred bespoke installations since 2018 — partitions, wine cellars, full-floor commercial work. Call us and we will quote it properly rather than force your opening into a stock size.
Across the New York metro area — the five boroughs, Long Island, the Hamptons, northern New Jersey and Fairfield County — we install with our own crews. Beyond that, doors ship crated with hinges, hardware, a paper template and instructions, and any competent finish carpenter can hang one in about half a day.
Yes. Builders, general contractors, architects and interior designers get trade pricing, with additional tiers by volume. Send us your business details through the form and we will open an account and send the current price list.
Some, and more than people expect — but be realistic. A single tempered lite in a well-fitted frame takes the edge off conversation and most of the clatter. If you need a room to be genuinely quiet, ask about laminated glass and a drop seal; it is a meaningful upgrade and we will tell you when it is worth paying for.